The wellness industry loves objects
Wellness is easy to photograph when it comes in the form of a product. A sauna. A cold plunge. A red-light panel. A purifier. A smart mattress. A scent diffuser. A grounding mat. A wall of plants. A beautiful recovery chair.
These objects can be useful. Some are enjoyable. Some may be appropriate to a particular client, project or wellness programme. But a home does not become a wellness home because it contains a collection of wellness products.
The most important question is more fundamental: what is the building doing for the person before any gadget is switched on?
If the bedroom is noisy, the air is poorly ventilated, the bathroom leaks light into the bed at 2 a.m., the kitchen cannot extract cooking pollution, the water system is unsuitable, the materials are high-emitting and the user cannot control temperature or blinds, then adding more technology does not solve the architecture.
The foundation is simpler — and more demanding
At Fab House, the foundation of wellness design is built around a hierarchy of environmental conditions: air, water, light, sleep, sound, temperature, materials, movement, nature and control.
These are not accessories. They are the conditions through which people experience a building every day.
They are also more demanding than installing a product because they require early planning, coordination between disciplines and decisions that may never be visible to the client once the project is complete.
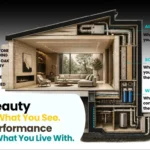
A quiet air-conditioning system requires mechanical planning. True blackout requires coordination between glazing, curtain pockets and interior detailing. Good acoustic privacy requires partition design, door seals and service coordination. Healthy materials require specifications and procurement control. Accessible movement requires circulation planning. Water quality requires testing and a maintainable treatment strategy. None of these can be solved by buying a device at the end.
AIR • WATER • LIGHT • SLEEP • SOUND • TEMPERATURE
MATERIALS • MOVEMENT • NATURE • CONTROL
Air before purifier
An air purifier can be a useful layer, particularly where outdoor pollution, allergens or specific indoor conditions justify it. But the first questions should still be: what is generating pollution, how is fresh air provided, how is moisture controlled, and can the system be maintained?
Source control, appropriate ventilation, filtration and moisture management come first. A purifier should support that strategy rather than disguise a weak one.
The same applies to fragrance. Scent can contribute to atmosphere, but it should not be used to make a poorly ventilated room smell “clean.” Good air should be designed, not perfumed.
Sleep before sleep technology
A sleep tracker can tell us when someone slept badly. A smart mattress can change firmness. A bedside device can play sound. But the room still needs to do the basic work of protecting sleep opportunity.
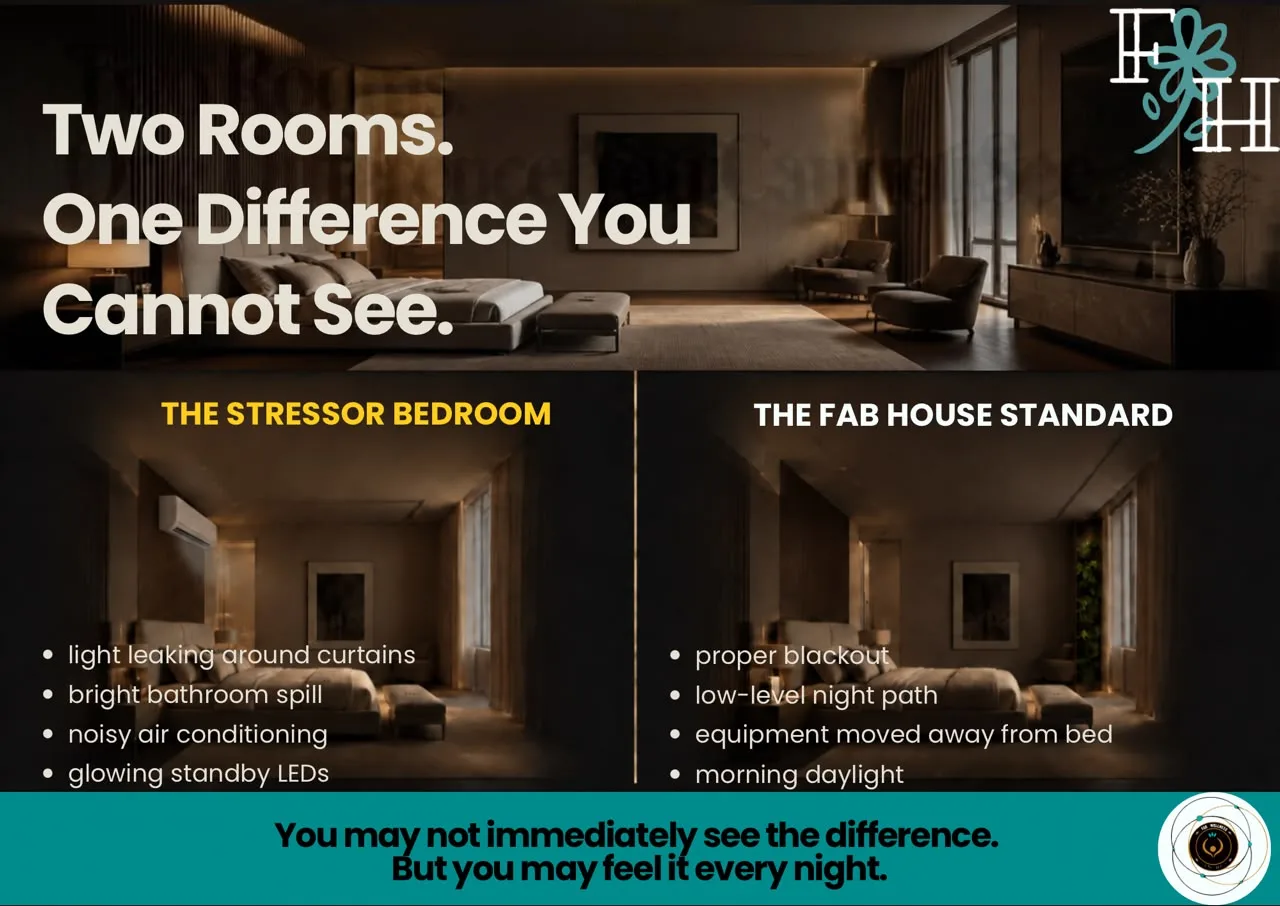
That means darkness, acoustic protection, thermal comfort, air quality, privacy, appropriate night lighting, reduced bathroom light spill and quiet mechanical systems.
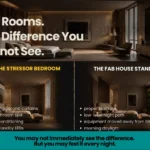
A visually luxurious bedroom can perform badly if a condenser vibrates through the wall, a bathroom mirror floods the bed with light, the curtain leaks around every edge, or a bright control panel glows beside the pillow.
The architecture must first create the conditions in which sleep is easier to protect. Technology can then be layered on top where it provides real value.
Control is one of the most important wellness features
One of the most overlooked aspects of wellness design is autonomy. People differ. One person wants more light; another needs less. One sleeps cooler; another warmer. One needs social energy; another needs retreat. One is comfortable with automation; another wants a physical switch.
A healthy environment therefore gives people meaningful control over basic conditions wherever feasible: light, blinds, airflow, temperature, seating, privacy and sensory intensity.
This is where smart technology can either help or become the problem. Automation can support circadian routines, energy efficiency and comfort. But a “smart” building that traps the user in preset scenes can reduce autonomy rather than increase it.
Manual override matters. Intuitive controls matter. A person should not need a smartphone, an app login or a facilities manager simply to dim a light or adjust the room.
Technology should disappear into the experience
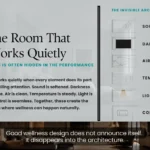
The strongest wellness technology is almost invisible. The room simply behaves intelligently.
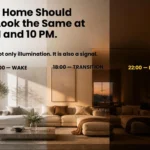
Lighting dims at the right time. A leak is detected before moisture becomes mould. The user can adjust conditions easily. Filters and equipment can be serviced. Sensors answer a defined question and trigger a defined action rather than becoming a dashboard exhibition.
This is an important distinction. Technology should make healthy operation easier, not turn the building into a demonstration of technology for its own sake.
A wellness home should still feel like a home. A hotel should still feel hospitable. A restaurant should still feel social. The technology belongs in the background unless the user needs it.
Materials before marketing labels
Wellness material selection is another area where labels can become misleading. “Natural” does not automatically mean low-emitting, durable, hygienic or appropriate to the climate. “Performance” does not automatically mean harmless. Local does not automatically mean healthy.
The design team has to look at the material in context: emissions, moisture behaviour, cleanability, durability, slip resistance, acoustic performance, repairability, maintenance and tactile quality.
The sensory experience matters too. Grain, softness, reflectance, temperature to the touch, smell and acoustic absorption all shape whether a room feels grounded, clinical, luxurious, overstimulating or calm.
The goal is not to fill the project with products labelled “healthy.” It is to create material coherence and make informed choices about the surfaces people will live with every day.
Nature before decorative greenery
Biophilia is not the same as adding several pot plants to a room. A deeper nature strategy considers views, daylight, seasonal change, outdoor access, natural materials, shade, water, planting, breeze and the relationship between interior and landscape.
Plants can be a valuable part of that strategy, but they should not carry exaggerated claims. They are not a substitute for ventilation. They are not a medical treatment. Their value may be visual, sensory, restorative and cultural — and that is already significant.
A meaningful connection to nature is often architectural: what do you see from the bed, desk or dining table? Can you step outside? Is there shade? Does the landscape invite movement? Does the transition from inside to outside feel natural?
Movement before a home gym
A gym is useful, but movement begins much earlier than the gym door. Wellness design can encourage movement through circulation, stairs, garden routes, standing options, storage placement, active family spaces, recovery areas and accessible paths.
A home that makes every destination reachable only by car or lift may contain a beautiful gym and still be physically passive. A workplace may provide fitness equipment but give employees no reason to move during the day.
Wellness design therefore looks at how the building supports everyday movement as well as formal exercise.
Where gadgets do belong
None of this means Fab House rejects wellness technology or recovery equipment. The opposite is true. Saunas, red-light systems, compression devices, cold therapy, air-cleaning technology, monitoring systems and other interventions can be thoughtfully integrated where they are appropriate to the user and project.
The difference is hierarchy.
We do not use a product to create the appearance of wellness. We create the environmental foundation first, then layer in specialised technology where it adds a defined benefit and where the infrastructure, maintenance, safety and user experience support it.
Even emerging elements such as grounding mats should be integrated discreetly and communicated carefully. They should not be used to make exaggerated medical claims or to distract from fundamentals that have much clearer environmental value.
A wellness promise has to survive after opening day
A wellness feature that cannot be maintained is not a strong wellness feature. Sensors fail. Filters need replacing. Control systems need commissioning. Water systems need service. Door seals wear out. Facilities teams change settings. Homeowners forget schedules.
This is why commissioning and operations are part of the design methodology. A wellness promise becomes credible when the finished environment is measured, understandable and maintainable.
The real question is not “What wellness products did we install?” It is “Does the environment still perform the way we intended six months, two years and five years later?”
The architecture should do the heavy lifting
A wellness interior should not need to advertise itself with gadgets in every corner.
The room should already breathe properly. It should already become darker at night. It should already protect privacy. It should already control unwanted noise. It should already use materials thoughtfully. It should already make movement easier. It should already give the user control.
Then the technology can become what it should be: a useful layer, not the foundation.
That is the difference between a room that contains wellness products and an interior that has been designed around human biology.
FAB HOUSE – FOR HEALTHY INTERIORS
Designing spaces around human biology.