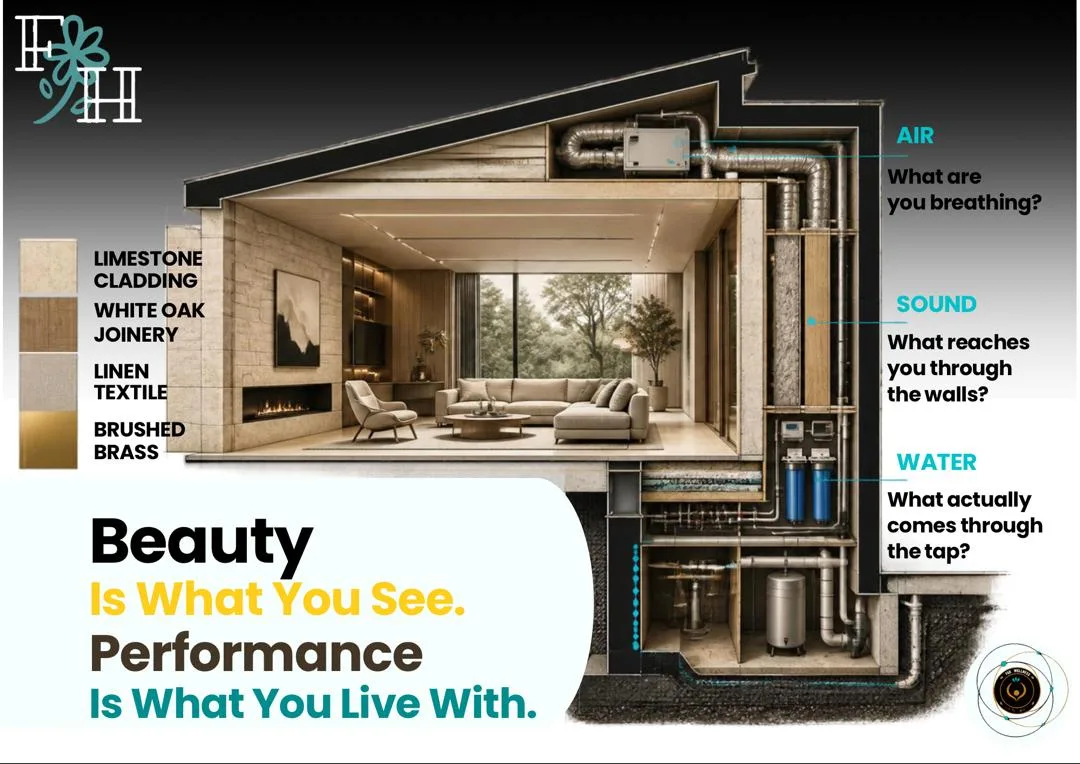
Beauty is only one layer of performance
When we talk about interior design, we usually begin with what can be seen. Stone. Timber. Fabric. Lighting. Joinery. Furniture. Colour. Art. These elements matter because beauty creates identity, emotion and belonging.
But a beautiful interior is still incomplete if the air is stale, the plumbing is noisy, the bathroom traps moisture, a treatment room cannot protect confidentiality, or the drinking water system has been selected because it was fashionable rather than because it was appropriate.
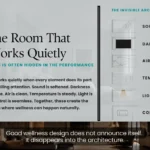
Wellness design therefore asks the designer to work beyond the visible surface. Air, acoustics and water become design materials in exactly the same way as stone or timber: they need a brief, a performance objective, a specification, a maintenance strategy and verification after installation.
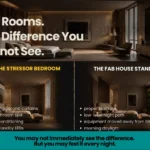
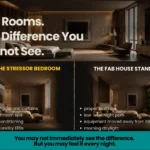
This is where the line between decoration and infrastructure becomes clear. If the wellness benefit disappears when the styling changes, it was probably an aesthetic gesture. If the benefit remains because the space still provides better air, safer water, quieter sleep, stronger privacy and more resilient operation, then it is part of the architecture of wellbeing.
Air is not empty space
We spend enormous time deciding what goes into a room, but relatively little time thinking about what those materials, activities and systems put into the air. Yet indoor air is one of the most continuous environmental exposures in any building.
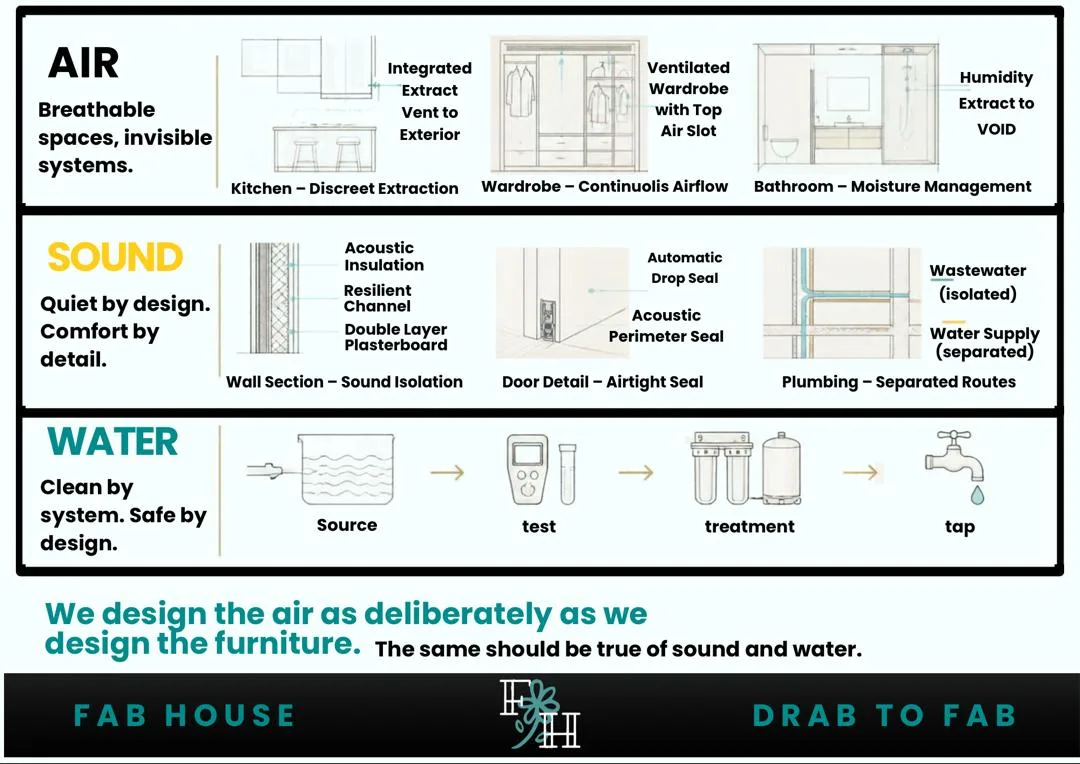
The Fab House principle is simple: we design the air as deliberately as we design the furniture.
That means the design brief has to consider source control, ventilation, filtration, humidity, moisture and mould resilience. It also means considering where pollution is generated inside the building. Kitchens produce particles, heat, moisture and cooking pollutants. Bathrooms generate humidity. Joinery, adhesives, coatings, upholstery and composite boards can contribute emissions. Dust accumulates where detailing makes cleaning difficult. Mechanical systems only perform as intended when filters, ducts, condensate lines and service points are accessible and maintained.
A wellness interior therefore asks practical questions very early. Where does cooking pollution go? Can the hood actually capture it? Is the make-up air strategy adequate? Does bathroom extraction continue long enough to remove moisture? Are wardrobes on cold external walls likely to trap dampness? Are there inaccessible voids where condensation can develop unnoticed? Can filters be changed without dismantling decorative panels?
The strongest air-quality strategy starts with source control. A purifier placed in a room should not become an excuse for poor ventilation, excessive fragrance, uncontrolled moisture or high-emission materials. Technology may support the system, but it should not replace the fundamentals.
“We design the air as deliberately as we design the furniture.”
Humidity and mould are design issues, not housekeeping failures
Mould is often treated as a cleaning problem after it appears. In reality, many mould problems begin much earlier: with thermal bridges, poor ventilation, trapped moisture, leaking plumbing, inadequate waterproofing, condensation or furniture pushed against cold surfaces.
Wellness design therefore treats moisture as a building-performance issue. Wet rooms need effective extraction, drainage and drying. Storage spaces need air movement. Air-conditioning systems need correct condensate management. Exterior walls and roofs need to be detailed so that water stays outside and vapour does not become trapped inside assemblies.
The goal is not to create a sterile building. It is to create one in which moisture has somewhere to go, wet zones can dry, systems are serviceable, and early warning signs are easier to identify before a hidden problem becomes a health and maintenance crisis.
Plants are part of biophilia, not a substitute for ventilation
Plants can be valuable in an interior because they support visual connection to nature, softness, sensory richness and psychological restoration. They can be beautiful, emotionally important and highly appropriate to the design language.
But ordinary numbers of indoor plants should not be marketed as an air-cleaning system that replaces ventilation or filtration. The role of biophilia and the role of mechanical air-quality control should remain clear. The strongest design uses both where appropriate without confusing what each one can realistically do.
The same principle applies to fragrance. A room that smells strongly scented is not necessarily a clean room. In many wellness settings, a scent-neutral or low-scent environment is more inclusive and gives the user greater control.
Sound changes how a room performs
Acoustic wellness is often noticed only when it fails. A bedroom feels restless because of intermittent plumbing noise. An executive office feels exposed because conversations carry through the door. A restaurant becomes exhausting because every hard surface reflects sound. A treatment room feels uncomfortable because confidential conversations are audible outside.
Wellness is not silence. It is the right acoustic condition for the activity.
That distinction matters. A lively restaurant should feel energetic, but conversation should still be possible without shouting. An office should support collaboration, but employees also need places where the brain is not continuously filtering irrelevant speech. A bedroom should feel protected from unpredictable noise. A treatment room should feel confidential.
Acoustic design therefore begins before the finishes are selected. It begins with planning: separate noisy and quiet adjacencies, avoid locating plumbing or plant against sensitive rooms, use buffer spaces intelligently, and understand how sound moves through walls, ceilings, doors, floors, ducts and junctions.
Most acoustic problems happen at the weak points
A wall can be heavy and technically well built, yet the room can still perform badly if the door has a large undercut, a service penetration is left unsealed, a duct bridges two spaces, or a lightweight ceiling path bypasses the partition.
This is why wellness acoustics is about controlling source, path and receiver. Reduce noise at the source where possible. Interrupt the path through appropriate construction. Protect the receiver through room planning, absorption and privacy strategies.
Materials contribute, but they need to be used intelligently. Upholstery, curtains, acoustic ceilings and wall absorbers can reduce reverberation. Laminated glazing and sealed frames can help where exterior noise is dominant. Resilient floor assemblies can reduce impact transmission. Low-noise mechanical grilles, fans and fan-coil units can stop the building services from becoming the loudest thing in the room.
The important point is that acoustics cannot be repaired entirely with decorative softness after the architecture is complete. The best results come when acoustic intent is designed into the project from the beginning.
Water should start with testing, not marketing
Water is another area where wellness language can easily become more fashionable than useful. The correct starting point is not a branded filter, a complicated treatment package or a universal claim about the “best” water system.
The correct starting point is the source.
Where does the water come from? Municipal supply? Borehole? Tank? Rainwater? A combination? What is actually present in it? What changes after storage? What contaminants, minerals or microbiological risks matter in this location and for this building?
A strong wellness-water strategy is risk-based. Test the source water and, where relevant, the storage-tank water. Identify what needs to be addressed. Then select treatment that is appropriate for those specific conditions and can be maintained properly over time.
Different treatment technologies solve different problems. Sediment filtration, activated carbon, softening or anti-scale treatment, ultraviolet disinfection, ultrafiltration and reverse osmosis all have legitimate applications — but none should be included simply because it sounds advanced. Every stage should have a defined purpose.
Point-of-use or point-of-entry?
This is another decision that should be based on risk and use rather than marketing. If the main concern is drinking and cooking water, point-of-use treatment may be the most appropriate and maintainable solution. If the issue affects the whole building, bathing water, plumbing life or equipment protection, point-of-entry treatment may be justified.
The design team should also think beyond the filter cartridge. Where are sampling points? Can the equipment be bypassed safely for maintenance? Is there leak protection? Can a technician reach the ultraviolet lamp, storage vessel or replacement cartridge? Is there a documented service schedule? What happens if maintenance is ignored?
The most elegant water system is one the user barely needs to think about. You turn on the tap, fill a glass, prepare food or take a shower. The complexity is hidden because the design team has dealt with it properly in the background.
Maintenance is part of wellness design
A project can be beautifully commissioned on opening day and perform poorly a year later if filters are never replaced, door seals fail, extraction systems become dirty, access panels are impossible to reach, or water treatment is left unserviced.
This is why wellness design does not end when the photographer leaves. Operations are part of the design. Facilities teams need clear maintenance responsibilities. Homeowners need systems that are understandable. Hotels and corporate buildings need service access, replacement schedules and accountability.
A healthy environment has to remain healthy in use. That requires design decisions that respect the people who will operate and maintain the building, not just the people who will photograph it.
The invisible layer is where trust is built
For Fab House, this is one of the most important shifts in how we define interior design. A client is not only buying a look. They are trusting us with the environment in which they will sleep, work, eat, recover, raise children, host guests and live for years.
That means the hidden layers matter. The air behind the fragrance. The sound behind the wall. The water behind the tap. The access panel behind the joinery. The filter behind the grille. The detail behind the finish.
Beauty remains essential. But wellness design asks beauty to perform.
FAB HOUSE – FOR HEALTHY INTERIORS
Designing spaces around human biology.