
Wellness Design
Spaces Engineered
for Human Health.
Evidence-led wellness design that protects health, enhances productivity and elevates the way people live, work, feel and thrive.
Home / Wellness Design
Spatial Wellness
The Core Metrics We Engineer.
At FAB House, wellness design is an exact engineering science, not a passing visual trend. We integrate key environmental performance criteria directly into every project to actively protect health and enhance productivity.
Our approach is inspired by evidence-led international frameworks such as those pioneered by Oliver Heath and Clodagh Design — translated into measurable decisions about light, air, sound, materials and nature.
Protects health
Enhances productivity
5Core wellness metrics
The Science of Space
Five Metrics. Measurable Wellbeing.
Every specification is chosen for its effect on human biology — from the light that sets your body clock to the paint on your walls.
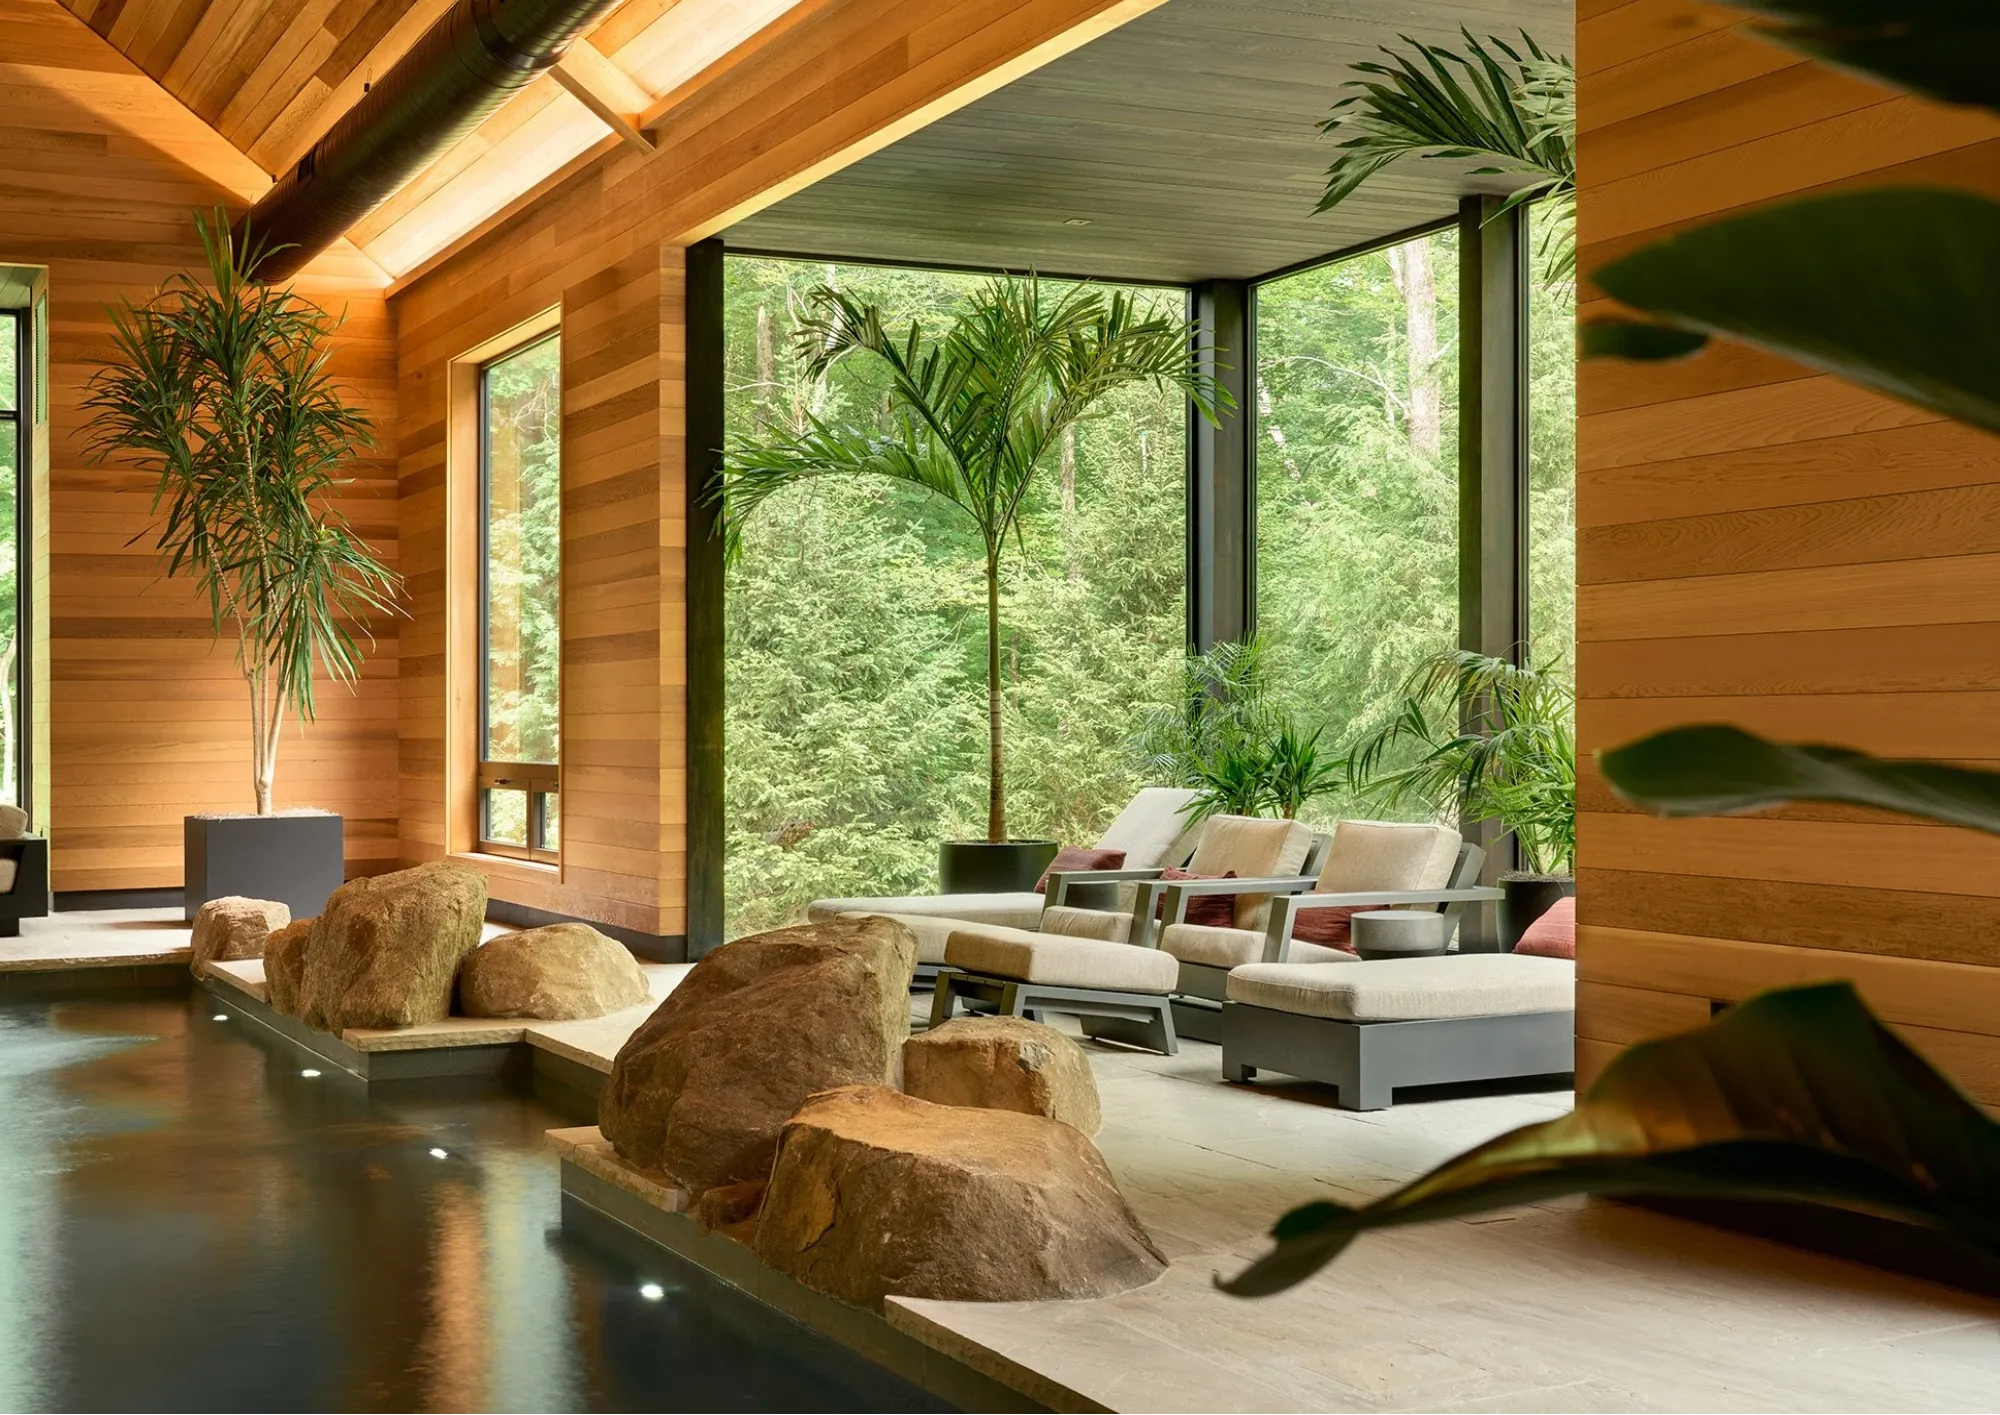
Biophilia & Natural Patterns
Integrating natural light, living plants, wood materiality, and organic geometries to reduce stress, lower blood pressure, and improve memory retention.
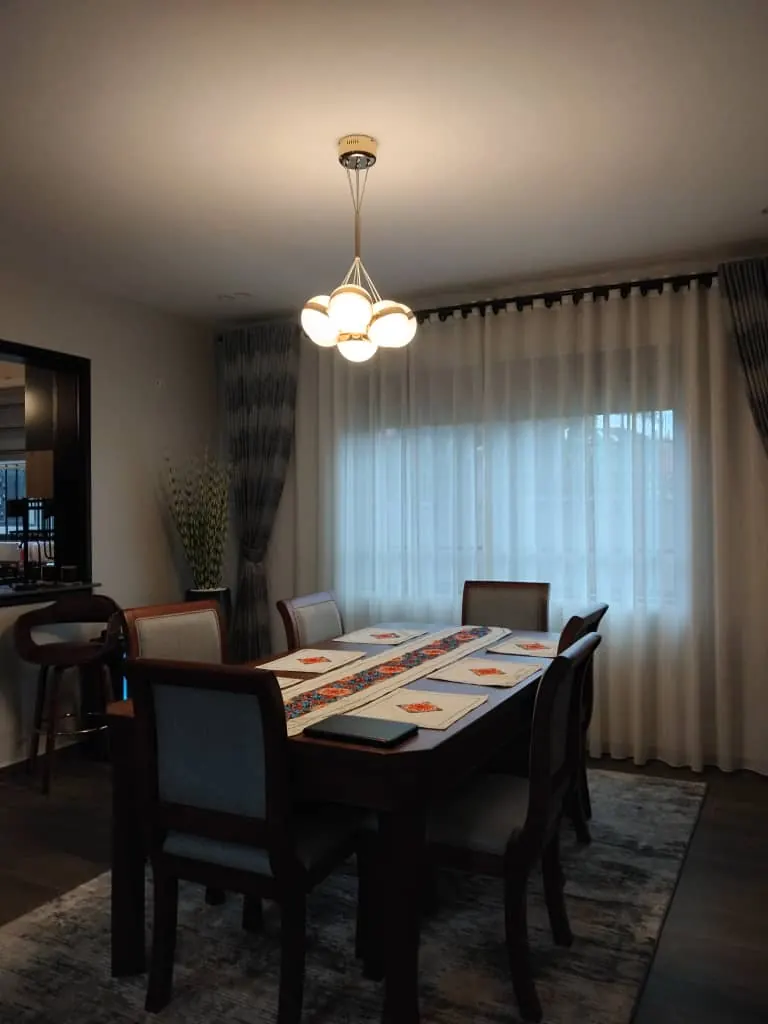
Circadian Lighting Matrices
Designing tunable lighting layouts that automatically align with natural daylight shifts. This regulates melatonin production, improves sleep quality, and maximizes focus during working hours.
Air & Water Quality Engineering
Specifying non-toxic materials (Zero-VOC paints and clean substrates) alongside advanced mechanical filtration. This removes airborne toxins and particulate matter to maintain respiratory health.
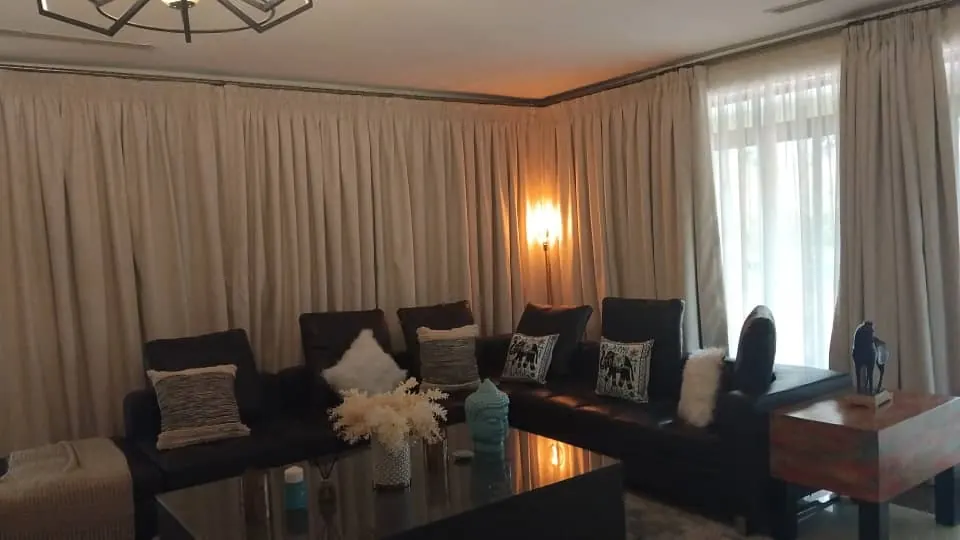
Acoustic Optimization & Comfort
Using acoustic panels, soundproof drywall layout techniques, and vibration dampening to eliminate distracting noise. This supports mental clarity, conversational privacy, and deep rest.
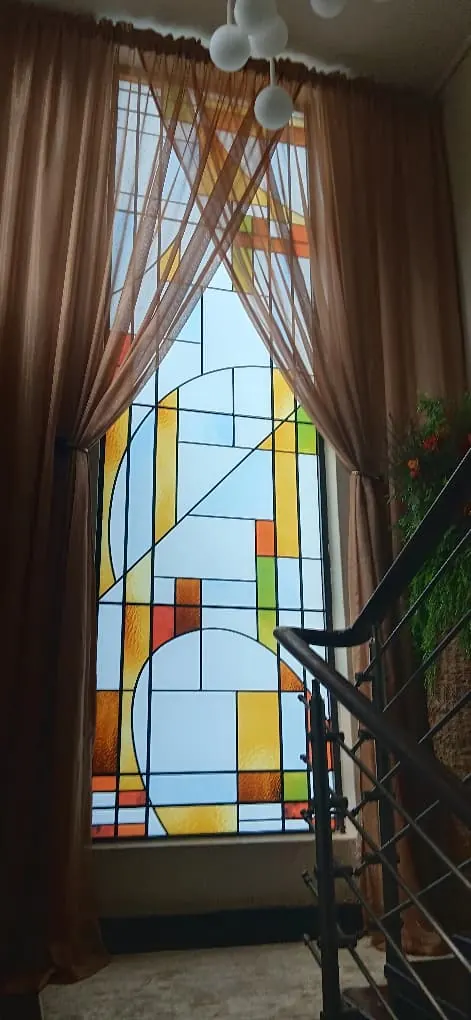
Material Integrity & Sustainability
Using ethically sourced, non-hazardous, and regional raw materials to ensure spaces remain safe, clean, and durable for generations to come.
FAB House Wellness Design (FHWD)
Designing Healthier Spaces.
The specialized growth division of FAB House dedicated to creating scientifically grounded, sustainable, and human-centric environments. FHWD sets rigorous wellness and performance standards across our entire design and construction pipeline.
Core Capabilities & Services
- Comprehensive Wellness Interior Design Consultancy
- Biophilic Architecture & Sustainable Site Integration
- Healthy Building Initiatives & Workplace Cognitive Ergonomics
- WELL Building Standard & International Green Building Consultancy
- Specialized Wellness Design Audits & Architectural Quality Assurance
- Healthcare Facilities, Luxury Spas, and High-End Residential Wellness Programming
Our Process
From Vision to Reality.
A seamless, collaborative journey from concept to completion.
Consultation
Understand your needs, lifestyle and aspirations.
Concept & Design
Bring your vision to life with creative concepts.
Planning & Approval
Finalize plans, materials, budgets and timelines.
Construction & Fit-Out
Skilled execution with precision and care.
Handover
Your dream space, ready to enjoy.
Your Space. Our Expertise.
Let’s create something extraordinary together.
Talk to Our Team
Tell us about your project and we’ll get back to you.